
What Makes a House Iconic?
SPECIAL - Best of Belgium
Restoring Richard Meier’s Douglas House
A new chapter for Richard and Su Rogers’ 22 Parkside
Home of the Future, 1925–1985: Designing Domestic Utopias at LACMA
Aalto Works Series Inscribed on the UNESCO World Heritage List
SPECIAL - Casas Icónicas en España!
Volten - Exhibition on Post-war Dutch Collective 'Liga Nieuw Beelden'
Breuer, Goldfinger and Other Hungarians
Icon for Sale: Villa Guna
City Icons Barcelona - Photo Gallery
Casa Moratiel Opens to the Public
Casa Rovira Guesthouse – Special Stay Offer
The Spirit Of Gaudí
Paolo Sustersic - At Home in Barcelona: City Living Reimagined
Architectural Conservation Trust Launched
SPECIAL –Inside Italy’s Most Iconic Houses
Iconic Encounters: Glasgow's Charles Rennie Mackintosh
SPECIAL – Women & Iconic Houses
The Humanism of Charlotte Perriand
Villa Beer opened 8 March 2026
Inside UNESCO Icons: Houses That Made History - Part 1
Inside UNESCO Icons: Houses That Made History - Part 2
Czech It Out: A Stylish Soirée of Exhibition and Film
Sopot Hosts Icons of Czech Avantgarde Exhibition
Pioneers of the Dutch Modern House - Film Screenings
Iconic Encounters: Barcelona
SPECIAL – Austria
SPECIAL – Czech Classics
SPECIAL - Vacances en France!
SPECIAL – Iconic Dreams Europe
SPECIAL – Iconic Dreams North America
Tautes Heim. Story & Details
Casa Gomis acquired by Spain's Ministry of Culture
Our Badge of Honour
New Year's Reception and Eileen Gray Screening
Funding Win Marks Anniversary of Mackintosh Acquisition
Modernist Houses Lost in the LA Wildfires
Casa d’Abreu Neto: Siza’s First Work
Pioneers of the Dutch Modern House
Iconic Encounters: London
Interview in Leading Catalan newspaper ARA
Record Number of New Iconic Houses - Part 1
Record Number of New Iconic Houses - Part 2
At Plečnik House: To Decide Where the Shadow Falls
A Story of Burnt Books and Broken Bricks
Remembering Irving J. Gill
Iconic Houses in the Media in 2024
Bauhaus Villa in Berlin For Sale
Historical Exhibition, Marie-Laure de Noailles, Painter, Conversation
Mackintosh’s Hill House Becomes an International Iconic House!
Istanbul’s Modernist Ataköy Housing Estate is At Risk
Early Furniture Designs by Le Corbusier on Permanent Display in Maison Blanche
Photo Report City Icons Amsterdam
Healing Through Architecture
Reopening An Iconic Modernist Landmark
City Icons Kick Off with Talk by Linda Vlassenrood
MORE MIES - Pure Architecture in Haus Lange Haus Esters
Through a Bauhaus Lens: Edith Tudor-Hart and Isokon
Modernism Week Lecture: 12 Years of Iconic Houses
Aluminaire House Grand Opening
Exhibition Icons of the Czech Avant-Garde
An Elementalist and Mediterranean Architecture
Icon for Sale - Loos Villa: Haus Horner
SPECIAL – UK Originals
SPECIAL – Dutch Delights!
SPECIAL – German Greats!
SPECIAL – Northern (High)Lights!
SPECIAL – Iconic Collective Housing
SPECIAL – Iconic Artist Residencies
Support the Frankfurt Declaration (on Housing)
Winy Wants a World Wonder
Welcome Atelier Volten!
Sleep in a Modernist Gem – Huis Billiet in Bruges
Iconic Houses in The Netherlands - 100 Years Van Zessen House
Exclusive Tour and Film Screening Package
The Last House Designed by Adolf Loos Will Be Built in Prague
Icons of the Czech Avantgarde
Icon for Sale - Casa Legorreta
Rietveld Day: 200 Enthusiasts Explored 3 Utrecht Icons
Hurray! 10 Years Iconic Houses
7th International Iconic Houses Conference A Huge Success
Meet Conference Co-Chair Iveta Černá
Meet Conference Co-Chair Maria Szadkowska
Eighteen Iconic Houses Under One Roof
17 June - 'Pioneers-film' Screening Amersfoort
Iconic Houses in The Netherlands - Van Eesteren House Museum
Welcome Margarete Schütte-Lihotzky Zentrum in Vienna!
Welcome Vila Volman! Jewel of Czech Functionalism
Movie Night: Adolf Loos- Revolutionary Among Architects
'Inside Iconic Houses' Case Study House #26 Webcast in Webshop
Inside Iconic Houses at Taut’s Home in Berlin
Rediscovering Forgotten Loos Interiors in Pilsen
'Inside Iconic Houses' - Online Tour Program
Iconic Houses in The Netherlands - The Diagoon House
Iconic Houses in The Netherlands - Rietveld Schröder House
Rietveld Houses Owners Association
Corberó Space: New Life for Hidden Jewel
Iconic Houses in The Netherlands - Pierre Cuypers' House and Workshops
Reeuwijk Celebrates Completion of Restoration Rietveld Homes!
Iconic Houses in The Netherlands - Van Doesburg Rinsema House
Welcome Rietveld's Van Daalen House!
Architect Harry Gessner Passed Away at 97
Watch Pioneers of the Dutch Modern House Now On Demand
Icon Saved: Dorchester Drive House
Iconic Houses in the Netherlands – Berlage’s Masterpiece
Iconic Houses in The Netherlands - Het Schip
Inside Iconic Houses - Tour of Maison Cazenave
Inside Iconic Houses Tours Vizcaya Museum & Gardens in Miami
Casa Masó Celebrates 10 Year Anniversary
Inside Iconic Houses tours Roland Reisley's Usonian Frank Lloyd Wright House
Rietveld’s Experimental Housing in Reeuwijk Saved
Serralves Villa after restoration
Portraits of the Architect - Interview with Gennaro Postiglione
Test Labs for New Ideas - Interview with Natascha Drabbe
Inside Iconic Houses - Isokon Building
Inside Iconic Houses - 16 December: Sunnylands with Janice Lyle
BCN-BXL Coderch-De Koninck - Beyond Time
New Chairman Architect Nanne de Ru on The Perfect Platform
Health and Home - Interview with Beatriz Colomina
A Life Less Ordinary – Interview with Valentijn Carbo
Invisible Women - Interview with Alice T. Friedman
Winy Maas on the Green Dip
Anita Blom on Experimental Housing of the 1970s
Women’s Worlds - Interview with Natalie Dubois
The Culture of Living - Interview with Robert von der Nahmer
Hetty Berens: A Fresh Take on Modernism
Niek Smit on Supporting Modern Heritage
Alice Roegholt on Amsterdam’s Working-Class Palaces
July is Iconic Houses Month
Hans van Heeswijk on The Pioneers of the Dutch Modern House
Wessel de Jonge on Dutch Icons at Risk
Save Maison Zilveli - Sign the Petition!
How a Building Tells a Story - Recorded Event
Toolkit for Owners of a Modern House
13 Aalto Sites Nominated for UNESCO World Heritage
Villa Beer At Risk - Sign the Petition!
Business Cards of Stone, Timber and Concrete in the Brussels Region 1830-1970
Exhibiting & Visiting Modernist Monuments
Fostering Well-Researched Responsible Design
ICONS AT RISK
Enjoy a virtual visit to the California House and a Q&A with architect Peter Gluck
Exhibition 'Modernism and Refuge'
A Hidden Gem of Postmodernism
New Centre for Historic Houses of India
An Online Chronicle of the Douglas House
Villa Henny, geometric style icon in The Netherlands
A Mendini temple in Amsterdam
IH-lectures USA & Canada Feb 2020 on Melnikov House
Sponsors and Friends
An Afternoon with the Glucks
Chandler McCoy on Making Modern Houses Sustainable
Catherine Croft: Getting Away from the Demolition Mentality in the UK
Patrick Weber on Discovering an Unknown Icon
Fiona Fisher on Iconic Interiors
Jocelyn Bouraly on Villa Cavrois
Mireia Massagué on finding success through a new kind of partnership
Danish Moderns – Looking Back at Our Mini-Seminar
Venturo house complements Exhibition Centre WeeGee’s offering
Lecture report: Remembering Richard Neutra
Hôtel Mezzara and the Guimard Museum project
We welcome 13 new members!
BREAKING NEWS: 8 Wright Sites Inscribed on Unesco World Heritage List!
LECTURE 29 August - Raymond Neutra: My Father and Frank Lloyd Wright
Iconic Reads
Iconic Houses End Year Message
City-ordered rebuild of landmark house stirs debate: Appropriate or overreach?
Kohlberg House Restoration in Progress
Planned Demolition of Rietveld Homes in Reeuwijk
Renovation Gili House in Crisis
An Iconic Saga
Restoring Eileen Gray’s Villa E-1027 and Clarifying the Controversies
Modernism on the East Coast
Iconic Houses in Latin America
Conference testimonials
House Tours May 2018
Expert Meetings
Natascha Drabbe - Iconic Houses: The Next Chapter
Terence Riley -KEYNOTE SPEAKER- on Philip Johnson
New era for Villa E-1027 and Cap Moderne
Hilary Lewis on Philip Johnson and his Glass House
John Arbuckle on Great House Tours
William D. Earls on the Harvard Five in New Canaan
Stover Jenkins on Working for Philip Johnson
Frederick Noyes on his Father’s House
Scott Fellows and Craig Bassam on their Passion for Preservation
Jorge Liernur -KEYNOTE SPEAKER- on Latin American Modernism(s)
Fabio Grementieri on Modernism in Argentina
Catalina Corcuera Cabezut on Casa Luis Barragán
Renato Anelli on Lina Bo Bardi’s Casa de Vidro
Tim McClimon on Corporate Preservation
Amanda Nelson on Building Donor Relationships
John Bacon on Planned Giving
Jean-Paul Warmoes on the Art of Fundraising in America
Chandler McCoy on Why Less is More
Katherine Malone-France on Moving with the Times
Anne Mette Rahbæk on Philanthropic Investments and Preservation
Peter McMahon on Saving Modern Houses on Cape Cod
Toshiko Kinoshita on Japanese Modern Heritage Houses
Roland Reisley on Life in a Frank Lloyd Wright House
5th Iconic Houses Conference May 2018
Kristin Stone, Pasadena Tour Company
Restoring the past: The Diego Rivera and Frida Kahlo Home Studio
Behind the Scenes: Hendrick de Keyser Association
Crosby Doe, Architecture for Sale
Latin America Special – Focus on Mexico
De Stijl in Drachten
Preserving the Nancarrow House-Studio
Meet the Friends - Nanne de Ru
Latin America Special – Focus on Brazil
Jan de Jong’s House is Latest Hendrick de Keyser Acquisition
Stay in a Belgian Modernist Masterpiece
In Berlin’s Modernist Network
Rietveld-Schröder House Celebrates De Stijl Anniversary
Meet Our New Foundation Board Members
Maintaining Aalto's Studio – Linoleum Conservation
Virtual Tour of a Papaverhof Home in 3D
Getty Grant for Villa E-1027
Plečnik House in Ljubljana
Iconic Dacha
Iconic Houses: A Bohemian Road Trip
Work in Progress: Capricho de Gaudí
11 Le Corbusier Homes now on Unesco World Heritage List
At home with Le Corbusier
Henry van de Velde’s Study in Haus Hohe Pappeln Restored
Lynda Waggoner reports
A Conference to Remember
4th International Iconic Houses Conference
Guest of Honor - Harry Gesner
Fallingwater: European Lecture Tour
Wright Plus 2016 Walk
Susan Macdonald, Getty Conservation Institute
John Mcllwee, Garcia House
Meet the Friends – Elisabeth Tostrup
Iconic Houses: The Story So Far
Willie van Burgsteden, designer Iconic Houses
Buff Kavelman, Philanthropic Advisor
Meet the Friends - Frederick Noyes
Sheridan Burke, GML Heritage
Meet the Friends - Raymond Neutra
Sidney Williams, Frey House
Franklin Vagnone and Deborah Ryan, Museum Anarchists
Meet the Friends - James Haefner
Toshiko Mori, architect
Malachi Connolly, Cape Cod Modern House Trust
Meet the Friends - Penny Sparke
Lucia Dewey Atwood, Eames House
Cory Buckner, Mutual Housing Site Office
Jeffrey Herr, Hollyhock House
Speaking Volumes: Building the Iconic Houses Library
Sarah Lorenzen, Neutra VDL Studio and Residences
Ted Bosley, Gamble House
Keeping It Modern - Getty Conservation Grants
Meet the Friends - Thomas Schönauer
Wim de Wit, Stanford University
Linda Dishman, Los Angeles Conservancy
Jesse Lattig, Pasadena Heritage
Join us in Los Angeles! Update
Work in Progress: Casa Vicens
Work in Progress: Van Wassenhove House
Work in Progress: Villa Cavrois
Work in Progress: The Pearlroth House
Conference calls!
Follow us!
Third Iconic Houses Conference a huge success
Conference House Tours Barcelona
Marta Lacambra, Fundació Catalunya-La Pedrera
Natascha Drabbe, Iconic Houses Foundation
Special speaker Oscar Tusquets
Jordi Tresserras, UNESCO Network ‘Culture, tourism and development’
Christen Obel, Utzon Foundation
Elena Ruiz Sastre, Casa Broner
Fernando Alvarez Prozorovich, La Ricarda
Tim Benton, Professor of Art History (Emeritus)
Susana Landrove, Docomomo Spain
Rossend Casanova, Casa Bloc
Icon at Risk: Casa Gomis / La Ricarda
Conference Program 25 November 2014
Jordi Falgàs, Casa Rafael Masó
Documentary La Ricarda
Marga Viza, Casa Míla/La Pedrera
Celeste Adams, Frank Lloyd Wright Trust
Conference 25 November 2014 at La Pedrera
Henry Urbach, The Glass House
Victoria & Albert Museum London November 12, 2013
Tommi Lindh, new director of the Alvar Aalto Foundation and Museum
Iveta Černá, Villa Tugendhat
Lynda Waggoner, Fallingwater
Kimberli Meyer, MAK Center
Rent a house designed by Gerrit Rietveld
Barragán House on Screen
Gesamtkunstwerk – An Icon on the Move
Triennale der Moderne 27 September - 13 October 2013
Prestigious Art Nouveau mansions in Brussels open
September 14 + 15: Heritage Days in Paris
June's New Arrivals: Museum Apartments
Iconic Houses is now on Twitter and Facebook
Corbu’s Cabanon: Reconstruction and Lecture
Projekt Mies In Krefeld: Life-sized model of the Krefeld Clubhouse
New arrivals: Spain special
MAMO: Le Corbu’s ‘Park in the Sky’ open 12 June
Taut's Home wins Europa Nostra Award
Annual Wright Architectural Housewalk: 18 May
Frank Lloyd Wright Homes on Screen
Message from the Editor
Neutra’s House on Screen
Michel Richard, Fondation Le Corbusier
Symposium The Public and the Modern House
Melnikov House on Screen
Iconic Houses in the media
Message from the Editor
Round Table Review
Eileen Gray House on Screen
Copy Culture
At Home in the 20th Century
New 20th century Iconic Houses website launches
Philippe Bélaval, Centre des monuments nationaux
Restoring Richard Meier’s Douglas House
An account of the restoration and preservation work since 2007
| The house is entered by a bridge that lands atop the private face. Public rooms gather behind the lake-facing curtain wall, the masonry stack base, the steel chimneys, and the cantilevered flying stair. |
Richard Meier, working in studio, and Tod Williams, working on site, designed and built the Douglas House in 1973 for James and Jean Douglas. The lot’s slope is so steep that you enter at the roof. A forty- three-foot bridge leaves the road and lands at the top of a white box that then drops four stories through the trees toward Lake Michigan. The private face is vertical tongue-and-groove redwood, painted white, with square punched windows and two blue doors. The public face is glass, a short brick base carrying three steel stacks, and a hairpin of painted steel stairs that flies out over the evergreens. Almost every signature of Meier’s later work is already here: the white, the shaped light, the ship rails and stacks, the insistence that inside and outside occupy the same view.
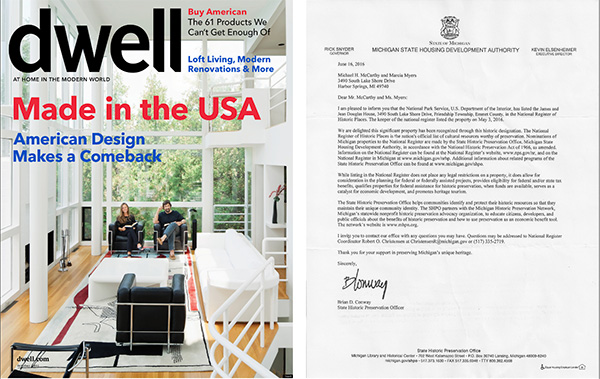
| Cover DWELL, October 2011. Meier - Douglas National Register - About 10 years before most properties are eligible. |
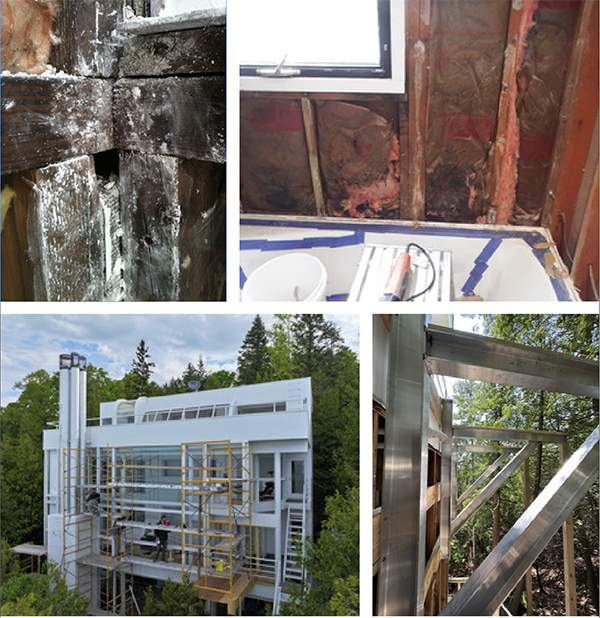
We bought the house in 2007. The signatures were already in trouble. The bridge sagged and had pulled its pipe rail sideways; walking across it from the parking area to the upper door no longer felt safe. Window seals had failed. Thermopane units installed in the 1980s had fogged and exposed aluminum edges into sightlines Meier had drawn as a single white line. Water was in the masonry at the stacks. The flying stairs were rusted, flaking, and unstable underfoot. Curved glass was cracking. The wood frame, more than thirty years old and sitting on driven pilings in a moving dune, was doing what wood does on a Great Lakes bluff.
We consulted Richard Meier and worked from our copies of his specification book and original drawings. His rule, which we used on every job that followed, was plain: a stronger structure inside was allowed; the visible exterior had to remain as close as possible to the original materials and appearance. That was also how the house would remain itself long enough to be recognized. At forty-five it was already on a path toward the National Register of Historic Places. It was listed in 2016. A code-driven change to the railings, or thickened mullions, would have saved the building by erasing it.
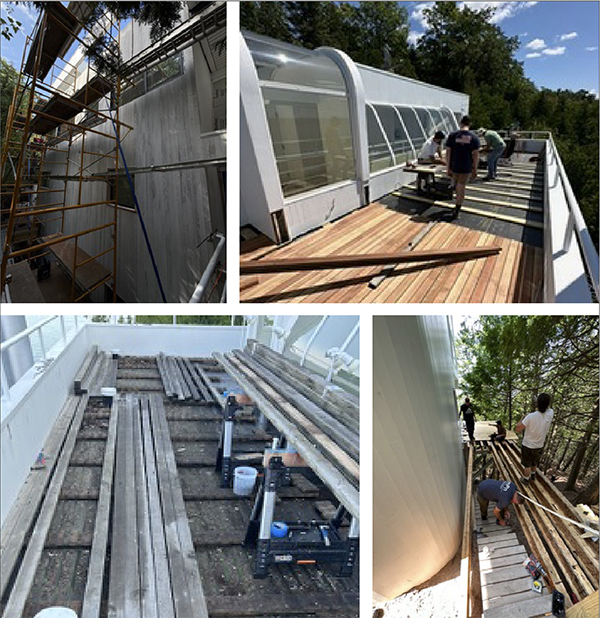
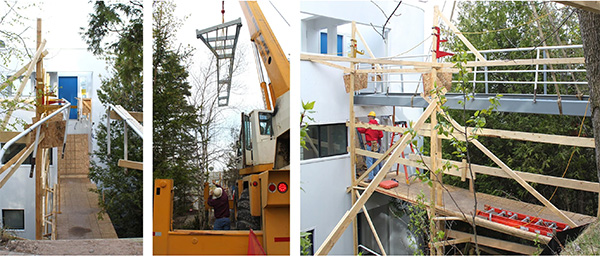
The bridge was the first thing a visitor felt. The drawings showed structural wood beams beneath, a pipe rail on the south, and a solid guard on the north. We meant to disconnect both ends, take the span to a warehouse, and rebuild an exact copy with a steel backbone under the original skin. When we released the house-end connections, the wood failed and the bridge came down in pieces. The only thing that did not fall was the pipe rail. Left hanging where it had always been, it relaxed from its sag-stressed bend back to the curve Meier had drawn.
That accident became a legal restoration opportunity. Building rules would not have allowed us to replace the bridge as originally designed; a new span would have required a current-code handrail in place of Meier’s pipe rail. A code handrail would have destroyed the elevation. Because the original rail was retained in its original location, the Michigan State Historic Preservation Office helped establish that we could rebuild the bridge and reattach the signature pipe railing, which remained suspended in place. We never moved it. The wood had not been the only failure. The concrete foundation at the land end had begun to creep downhill toward the house forty feet below. We replaced that footing with reinforced concrete tied to a dead-man anchor buried ten feet down beside the road, tension rods running to the center of the new foundation, and a sliding joint between the steel-stiffened bridge and the footing so that wind on the house and the differential movement of steel and wood would not rack the structure. The attachment is better than it was in 1973. From the road, nothing looks different.
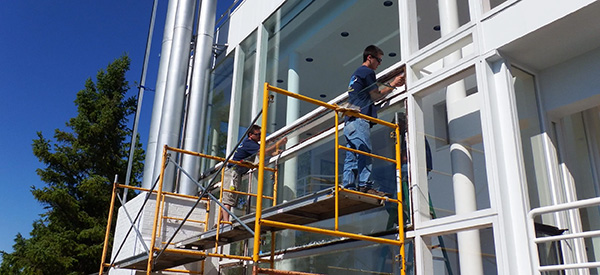
The Meier-signature curtain wall facing the lake has twenty-seven panes. Most of the original single- pane glass had been swapped in the 1980s for thicker Thermopane. Wind and sag in the redwood frames broke the seals; the glass fogged; aluminum edges of the sandwich panels showed. We removed twenty-five of those panels and left the two that had never been replaced. We rebuilt the frames to the specification book in redwood so they could be tuned back to square, and we rebuilt the interior jambs that had been thickened to compensate for the Thermopane. No crane on the road could reach over the house and down the lakeside face, so we built a temporary track of stairs and walkways and opened the south façade. A crew of six walked the panes, on suction cups, down five stories through the trees to the dining deck. From there a counterweight davit — carried up in pieces and assembled on the roof deck — lifted each pane into the three stories of restored frames. Foam seals went in. Picture-frame stops went back. The sightlines through pure white frames toward the trees and the lake returned.
The stacks are a different section than at the Smith House, Douglas’s older sibling, where brick wraps the flues from grade to above the roof. Here the slope cuts the brick off just above the fireplaces and leaves silver steel for two full stories and a finish above the roof. The brick sits on a pad that bears on three of the house’s pilings. Moisture in the brick and cap ran into the fireplaces. Freeze-thaw broke the masonry and repeatedly flaked a white paint that would not let the brick breathe. Lake wind moved the steel and opened more cracks in the masonry. By the early 2000s it looked as if the stacks could fail if they were not stabilized. We took off ten courses of brick and found that the steel did not continue down to the fireboxes. The stacks were held just below the top of the masonry by three pieces of angle iron bolted into block and concrete. That was the whole connection. We placed reinforced concrete inside the brick column, welded bracing, replaced the cap with new material, improved the drainage slope, and added drains at the base of the brick column. Years later a storm — lightning, perhaps — split the top four feet of one stack; water between steel and ceramic liner then expanded the split. We scaffolded from the dining deck and built a temporary room around the stack tops so welding would not threaten the wood house. The failed steel and liner were cut off. We found a ceramic replacement from the original supplier, fabricated a new steel cylinder, and welded inside the temporary enclosure so that wind would not blow away the inert gas and ruin the weld. We refinished the stacks and the fly-ash baskets and set rain hats inside the spark arrestors so unused flues would not channel water.
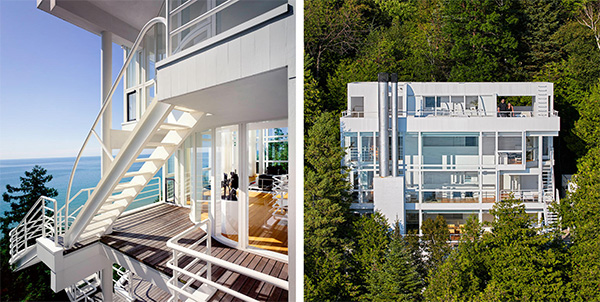
| The flying stair and the rebuilt lakeside elevation. |
Meier put the interior stair in the northeast corner and the exterior stair in the southwest: painted steel from the office level down three flights to the dining deck, the run from living to dining a hairpin that leaves the footprint of the house and hangs over the slope. It is the picture spot. After forty-five years it was rusted and sagging, and it felt as if it might not hold. We pulled the decking. The drawings showed the heavy stair carried on wood cantilevers that were no longer enough. Following Richard’s advice, we had local engineers design steel C-beams to replace the original wood beams and extended the new steel back into the supporting wall, past the usual one-third / two-thirds rule. As with the bridge, the steel is wrapped. We scaffolded three stories from the slope, tented and blasted to bare metal, rewelded key tread-to-stringer joints, and refinished with a multi-stage epoxy industrial coating in Meier White.
Just past the upper blue door, six custom curved lights open the house southwest across the entry deck toward the lake. Photocell-controlled floodlights mounted outside the curved windows project light onto the tallest interior wall and wash down through the living and dining levels. After decades of heat, freeze, wind, rain, and hail, the windows spalled at the edges and the bent glass began to propagate cracks. The roof and parapet above had leaked and ruined the painted redwood siding above the windows. We installed a new roof membrane and rebuilt the parapet, then removed the six damaged panes, had patterns made and new glass bent to the original profile, reworked the frames, and installed the new glass.
The Douglas House has a curved light from the living-room entry door — echoing the Smith House entry — rising two stories to the Douglas House entry door. From inside it looks up the hillside and follows the forty-three-foot bridge overhead. From outside it stacks with the upper door; through the glass one reads the fireplace, the stacks, and a sliver of curtain wall. It is the place where the steep site of the Douglas House declares itself against the flat waterfront of the Smith House. That pane, broken by a contractor’s mistake, is uniquely shaped, tempered, and laminated, and it sits in a frame wrapped by siding between two bridges. Pattern-making, overseas bending and tempering, a crane that closed the road to a scaffolded platform, then a hand-off through a narrow opening into a “tuned-up” steel frame — the work took more than a year. In the contractor’s language: “ten weeks for the glass, scaffolding for seven or eight days, a lifting frame hung from the crane, block-and-tackle on a trolley mount from the bridge I-beam, as six people guided the twelve-hundred-pound glass unit carefully into the original embedded steel frame.” The contract warned that nothing about the site guaranteed the new glass would survive the handling. It did.
Beyond the signature elements, we restored doors and locksets; we replaced and painted redwood siding on all exterior walls and on the shower and storage rooms; and refinished the below-house equipment rooms and crawl spaces. We replaced air conditioners with heat pumps and the converted oil furnaces with high-efficiency pulse furnaces, and added under-deck circulation to manage heat gain around the HVAC equipment. We opened the bathrooms to the studs, replaced drywall with Durock, and restarted the original tile-manufacturing operation to produce original-specification unglazed tile for the three bathrooms. We refinished the oak floors and interior stairs and painted walls, ceilings, millwork, and signature window frames in Meier White. On the north curtain wall, against a forty-five- degree cliff, we replaced thirteen Thermopane units with original-specification glass, building a forty- foot temporary deck to level and support scaffolding, and used a bespoke davit on the roof deck to raise the glass into position. Steel awning windows were removed, sandblasted, powder-coated, then glazed with low-E glass, seals, and hardware. We replaced the grinder pumps in the equipment room, ran new piping with check valves; and located, pumped, and provided access for the remote septic system. We installed industrial-scale service stairs for safe access during ongoing preservation work. We restored and maintained the original interior millwork, cabinetry, and built-ins; the Richard Meier-designed tables and sofa; and the Mies van der Rohe, Aalto, and Le Corbusier chairs. We retained the Meier- specified kitchen equipment and completed the collection of Richard Meier for Swid Powell dinnerware and serveware, together with silver trays and candlesticks.
Fifteen years of stewardship... no sag, no weather inside the walls, thermal gain and loss under control. The glass and the views are again the glass and the views Meier drew. None of that is what a visitor is supposed to notice. The pipe rail is still the pipe rail. The curtain wall still reads as one white frame. The stacks still rise in silver from a short brick base. The flying stairway still floats above the trees. The internal structure is as designed, strengthened with new materials where no one sees. The house that can be seen is as it was created. Richard agrees, Tod says like new.
From restoration notes and tour talks, 2007–present, and from general and specialist-contractors’ critical-path schedules and field plans.
Posted September 22, 2026